New Construction Spray Foam Insulation
New construction is the single best opportunity to get a Show Low home's thermal envelope right from the start — spray foam integrates into open framing before drywall goes up, hitting Zone 5B targets more efficiently than any retrofit ever could.
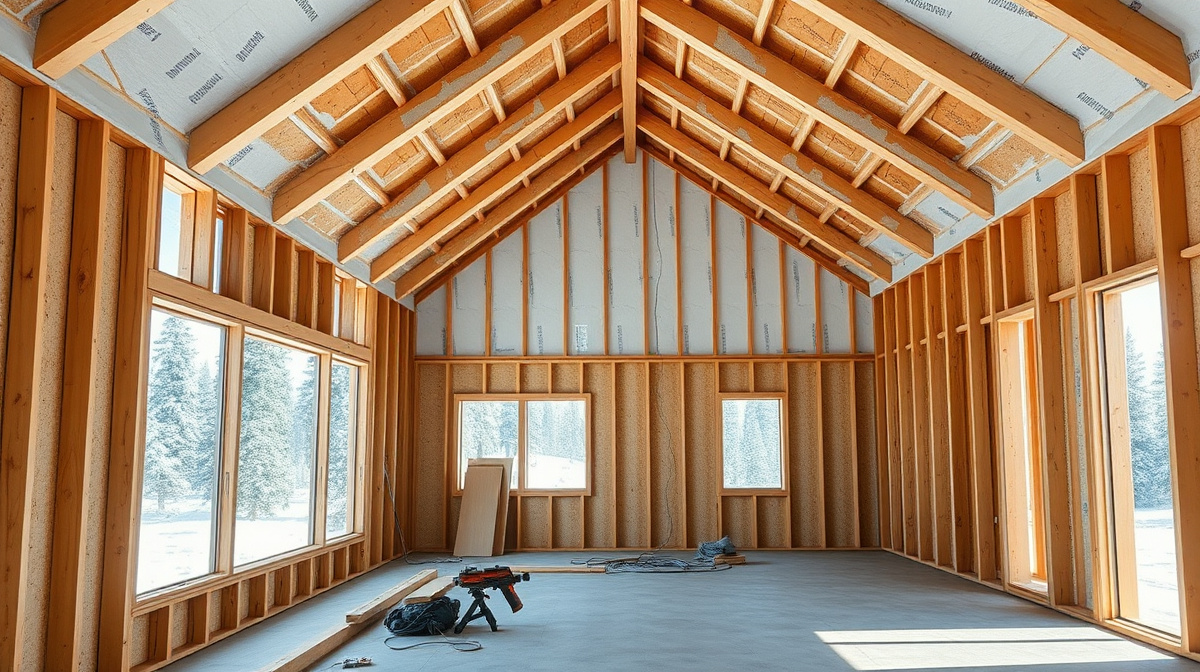
Building new — or building an addition — in Show Low's White Mountains market means building for a genuine IECC Zone 5B cold climate at roughly 6,400 feet, not a generic statewide desert spec. Whether it's a year-round custom home, a cabin, or a spec build headed for one of the area's growing subdivisions, the framing stage is the one point in a building's life where the full envelope — attic, walls, crawl space or foundation — is open and accessible all at once. Insulating and air-sealing it correctly here is more cost-effective, more thorough, and far less disruptive than retrofitting any of it after drywall and finishes are in place.
Spray foam is particularly well suited to new construction because it can be sized and placed exactly where each part of the envelope needs it: closed-cell at the roof deck, crawl space, or rim area where moisture and R-value density matter most; open-cell in interior partitions and conditioned attic space where sound-dampening and cost efficiency are the priority. Done this way, a new Show Low build can meet or exceed typical Zone 5B guidance — attic R-49-60, wall R-20 or better, crawl space or foundation R-30+ — without the compromises a retrofit project has to work around.
Why homeowners choose it
- Insulates and air-seals the full envelope while framing is open, avoiding the access limitations and extra labor of retrofit work.
- Lets each foam type be matched to its ideal location — closed-cell where moisture and density matter, open-cell where sound and cost efficiency matter.
- Supports meeting or exceeding typical IECC Zone 5B attic, wall, and foundation R-value guidance from day one.
- Reduces long-term heating costs for the home's entire lifespan, rather than paying twice — once for under-spec original construction, then again for a later retrofit.
- Gives builders a genuine differentiator in a White Mountains market where buyers increasingly ask about energy performance and winter comfort.
- Cures without settling or losing R-value, so the envelope performance built in on day one is the same performance the home has decades later.
Building the Envelope Right the First Time
The cost math on new construction insulation is straightforward: it is dramatically cheaper to insulate and air-seal a wall, attic, or crawl space once, correctly, while the framing is open, than to open finished walls or dig back into an occupied attic later. Spray foam applied during framing also avoids the compromises that retrofit work sometimes has to accept — full cavity depth is available everywhere, access isn't limited by existing drywall or finishes, and the crew can address every penetration and transition without working around a family living in the house.
For a climate zone like Show Low's, where typical attic guidance runs R-49-60 and wall guidance runs around R-20 or higher, getting those numbers right from the framing stage also means the home's HVAC system can be sized correctly from day one, rather than compensating for an under-insulated envelope with an oversized furnace or heat pump.
Matching Foam Type to Assembly Across the Whole Build
New construction gives us the freedom to place the right foam in the right location without compromise. Closed-cell foam typically goes at the roof deck or attic floor for its air-sealing and R-value density, at exterior walls where framing depth is limited, and at crawl space or foundation walls where moisture resistance is essential. Open-cell foam is often used in interior partitions and, on some builds, in a conditioned attic assembly where sound-dampening and cost efficiency matter more than moisture resistance.
This mixed approach is generally more cost-effective than defaulting to one foam type for the entire building, and it lets the finished home meet solid Zone 5B performance targets without over-spending on foam density the assembly doesn't need.
- Roof deck or attic floor: closed-cell for air-sealing, or a closed-cell/open-cell combination for depth
- Exterior walls: closed-cell in standard framing depths, open-cell where deeper cavities allow
- Crawl space and foundation walls: closed-cell for moisture resistance
- Interior partitions: open-cell for sound-dampening and cost efficiency
Working Alongside Builders and Owner-Builders
We work directly with general contractors and with owner-builders managing their own project, scheduling spray foam application at the right point in the framing sequence — after rough-in for wiring, plumbing, and mechanicals, before insulation inspection and drywall. We'll walk the site with the builder or owner beforehand to confirm scope, review any specific assemblies that need special attention, and coordinate timing so the crew is in and out without holding up the schedule.
Whether it's a single custom home, a cabin build, or a small run of spec homes in a White Mountains subdivision, every new construction project starts with a review of the plans and a firm, itemized quote — not a rough per-square-foot guess.
Ideal for
- Custom home builders working in Show Low, Pinetop-Lakeside, or the surrounding White Mountains subdivisions
- Cabin and second-home construction where freeze protection and low-maintenance performance matter for a property that sits vacant part of the year
- Spec builders who want an energy-performance differentiator in a competitive local market
- Additions and major remodels where framing is open and behaves like new construction for insulation purposes
- Anyone building to or beyond typical IECC Zone 5B cold-climate guidance from the ground up
What affects the cost
New Construction questions, answered
Yes — new construction is one of the best opportunities to meet or exceed typical IECC Zone 5B cold-climate guidance from the start, since spray foam can be integrated into open framing before drywall goes up. Building to these targets during construction is more cost-effective than retrofitting later.
Both. We regularly coordinate with general contractors on custom builds and spec homes, and we work directly with owner-builders managing their own project. Either way, we schedule around the framing and rough-in sequence.
Typical industry guidance for IECC Zone 5B calls for attic insulation around R-49-60, wall assemblies around R-20 or better, and crawl space or foundation insulation around R-30 or higher. We'll confirm exact targets against your specific plans.
Yes, and it's a strong fit — a well-sealed, spray-foamed envelope holds heat longer during a cold snap and resists the freeze-thaw stress that an unoccupied cabin faces more than a daily-lived-in home.
New Construction done right, by a local Show Low crew
New Construction isn't a commodity — the result depends entirely on how carefully it's planned and installed for your specific property and Show Low's real high-country climate. We assess what your house actually needs, prep and air-seal properly, and install to your elevation-appropriate R-value target, so the work delivers the comfort and savings it's supposed to.
We serve Show Low, Pinetop-Lakeside, Taylor, Snowflake, and Heber-Overgaard. Every job starts with a free, no-pressure quote.
Just as important, we treat your property like the system it is. Insulation, air sealing, and how the space is used all interact, and getting one right while ignoring the others leaves comfort and savings on the table. When we scope your new construction, we look at how it fits the whole picture — so the finished result performs the way it should, holds up through a genuine Show Low winter, and actually lowers the bills you feel every month.
Free assessment
We evaluate your home and give you a clear, itemized quote.
Expert install
We prep, air seal, and install your new construction to spec — clean and on schedule.
Savings you can feel
A warmer home, lower heating bills, and honest advice about what your home needs.
Related services
Ready for a free new construction quote?
Tell us about your home and we'll put together a clear, no-pressure spray foam insulation quote — built for Show Low's real White Mountains winters.